The Prepared Environment Resources
How Co-Creating Learning Spaces Develops a Connection to Place
“This is for you, we knew you were coming”
In the late 1930s, school director Frances Presler was tasked with opening the Crow Island School in Illinois, in the US. Which, some 80 years later, is still considered a lighthouse for timeless and humane architecture for children. But at the time, Frances was struggling with how to create a new school that truly belonged to children. In 1941, she penned A Letter To The Architects, in which she answered a single question – “What Spirit Shall It Have?” In it she says:
“It must be inspiring – with a beauty that suggests action, not passiveness on the children’s part. Yet it must give children the basic feeling of rightness and the belief that they too can be, act and create, and that They, their action and creation are needed.”
It must be a place for living, a place for use, good hard use, for it is to be successively the home, the abiding place, for a procession of thousands of children through the years. It must be warm, personal, and intimate, that it shall be to each of these thousands, “My school.”
How do we create places and spaces that are, to those thousands of children, “My School?”
By Abe Moore for Nature Play South Australia.
Maria Montessori
A 1925 lecture on designing child-centered environments, in which Montessori makes the case that an environment not adapted to the child’s size and abilities is a major obstacle to development. She specifies that furniture should be proportionate to the child’s strength, all items must be within reach (e.g., low pegs, pictures at child’s height), windows should allow children to look outside and recommends cozy corners for isolation and small taps for water, emphasizing harmony over rigid uniformity. From the website of The Montessori Teachers Collective (MTC).
‘This article vividly describes the indoor and outdoor components of what Montessori calls Home Sweet Home. Her vision of a domestic Children’s House contains many facets: rooms of varied space, beautiful flooring, gardens that educate and evoke collaboration, and places for year-round exercise. This is a definitive yet rare Montessori article that shows the profound overlap of both natural and man-made spaces in a house designed for children.’
Feland L. Meadows
Wrote the classic introduction/summary of the theory: The Eight Key Elements of the Prepared Environment.
Angeline Lillard and Virginia McHugh
The authors define authentic Montessori education -as described in Montessori’s lectures and writings at the end of her life- in order to “provide researchers, policy makers, administrators, teachers, and parents with a benchmark from which to measure and evaluate variations from the method Dr. Montessori’ created”. Written in two parts, with Part II focused on ‘The Teacher and the Child.’
Part I: The Environment
Focuses on the prepared environment, detailing its material (child-sized, beautiful, complete Montessori materials; access to nature), temporal (uninterrupted 3‑hour work cycles; no recess or specials), and social features (mixed 3‑year age groupings; class sizes of 25–40; limited adult visitors; minimal parent involvement in the classroom). The authors emphasize that authenticity refers to the original method, not necessarily superiority, and call for empirical research on variations from this benchmark.
National Center for Montessori in the Public Sector
The NCMPS are an excellent source of practical and well thought-out documentation for Montessori classrooms. The following documents outline the essential elements for implementing high-fidelity Montessori education in public schools, covering both structural requirements such as credentialed teachers, mixed-age groupings, three-hour work cycles, and full Montessori materials, as well as sustainability factors such as leadership, family engagement and assessment. Together, they serve as a comprehensive guide for maintaining Montessori integrity while meeting public school accountability standards.
Essential Elements for Public Montessori is a two-page set of implementation guidelines. PDF
A checklist of fidelity and sustainability elements across adults, environment, leadership, family engagement and assessment.
Essential Elements Implementation Rubric, a detailed articulation of the Elements, can be used independently or as part of a comprehensive Essential Elements Review. PDF
Provides a detailed rubric (from ‘Exemplary’ to ‘Unsatisfactory’) for evaluating Montessori practice in public-sector settings, including teacher qualifications, classroom environment, family partnerships, and organizational development. PDF
The following inventory, derived from the Developmental Environment Rating Scale (DERS), is an observation and diagnostic tool designed to evaluate how a classroom’s physical attributes support developmental outcomes like executive function and social fluency, with assessment based on student access to real-life tools, natural materials, and live plants or animals, while emphasizing the importance of mixed-age groupings and a minimum 2.5-hour uninterrupted work period. The inventory specifically tracks behaviors to diminish, such as the use of digital technology as a substitute for hands-on materials, assigned seating, and over-stimulating wall decorations, aiming instead for a curated, language-rich space that promotes intrinsic motivation and independence.
‘The Montessori prepared environment is a holistic, integrated and highly coherent space for learning. Every element of the environment is organized intentionally to create an optimal setting for purposeful interactions among students, guides, and materials within the space. This rubric is designed to assist the visitor in tracking qualities of the environment that are necessary for ensuring high quality Montessori implementation.’
An AMI/USA observation checklist used to distinguish an authentic Montessori environment from a traditional classroom, in order to verify if a school truly prioritizes self-directed discovery over rote memorization.
Public Montessori in Action International
PMAI have an assortment of very practical Free Tools for Montessori Practitioners available as free-to-download PDF’s, including a Montessori Renewal Tool: ‘Use this tool to review the prepared environment and start-up procedures and routines.’ PDF
Community Playthings
‘Creating Indoor Environments for Young Children, How Teachers Can Create Effective Learning Environments’
This company make ‘Solid wooden furniture that welcomes children into a space where they can explore, discover, and learn through play’, but they also have many interesting pedagogic articles, including this one by Dr. Francis Wardle, which comes with a helpful Reading List.
AMI Canada
Guiding Principles for a Montessori 3 – 6 Environment – The Prepared Environment
Primary Classes – Detailed Description
What to look for in the physical space, the intangible atmosphere, the children and the adults.
Elementary Classes – Detailed Description here
North American Montessori Centre
The Six Principles of the Montessori Prepared Environment Explained
‘NAMC‘s Montessori Teacher Training blog provides the latest information and developments in Montessori education techniques and the Maria Montessori method. NAMC strives to produce content that will support and inform students enrolled in diploma programs, as well as Montessori educators worldwide. For more information on the Montessori Prepared environment, please see Montessori Prepared Environment: Purpose, Set-Up and Classroom Features’
The Helpful Garden
‘So here we are at the precipice. The next school year is looming or has already begun. How do you know what to put on the shelves for all the incoming students or your homeschool? No matter how many years of teaching is under someone’s belt – so to speak, setting up the room is a special, albeit daunting task. We want to take a look at the room across the early childhood environment.’
Jane Nielson
In 1968, AMS member Jane Nielson photographed Montessori environments throughout the United States. The photographs have been digitized and can be viewed at The University of Connecticut archives.
Margaret Homfray
One of many YouTube videos of Ms. Homfray lecturing on various aspects of Montessori theory or practice.
Center for Guided Montessori Studies
By Koreen Thompson, University of Wisconsin-River Falls.
From The Froebel Trust.
Montessori Architecture
‘Unlike her contemporary Rudolf Steiner and his organic anthroposophical architecture Maria Montessori never described a formal architectural style. Instead, since the opening of the first Casa dei Bambini in Rome in 1907, her educational philosophy has inspired a global repertoire of child-centred learning environments, all of which share a remarkably positive atmosphere for teaching and learning, despite vast variety in economic, cultural, and geographical conditions. To better understand this phenomenon, a team at AWF conducted a study in 2018, examining a selection of such schools across Africa, Asia, and Europe. In doing so, they identified 28 recurring architectural patterns, later published under the title «Montessori Architecture: A Design Instrument for Schools.’
The book: ‘Montessori Architecture is the first book that comprehensively addresses architectural design, construction, and the use of materials in and the furnishing of educational spaces according to Montessori’s ideas. The book’s first part explores spatial and design principles that make up good kindergarten and school buildings. In the second part, nine case studies are featured in detail through photographs, plans, and concise texts. These examples are located in Europe (the Netherlands, Belgium, Great Britain) as well as in tropical countries (Burkina Faso, Tanzania, Bangladesh, Sri Lanka).’
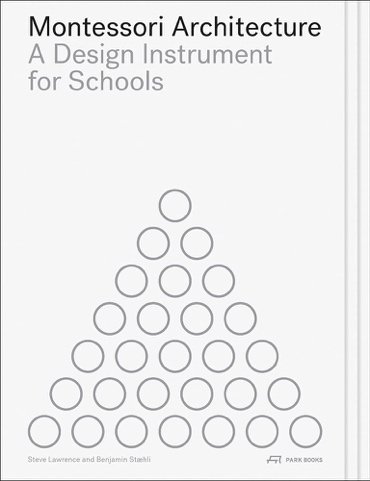
The website: ‘Welcome to the online version of Montessori Architecture, an instrument for the creation of schools. Maria Montessori’s philosophy led to a worldwide Repertoire of enigmatic and stimulating learning environments. To describe this phenomenon we distilled 28 Patterns from the most inspirational examples – each to help in your personal school design.’
In 2028 the Arthur Waser Foundation and AMI organised a seminar at the Lucerne University of Applied Sciences and Arts. This paper is from that Seminar.
‘In a Montessori classroom children are free to move around and choose where they wish to work, the environment must allow a free – dom of movement which engenders innate selfcontrol rather than dictate confinement to a single location. These are fundamental differences to the conventional paradigm of single age group classrooms with a teacher instructing all from a blackboard at one end of the room. The conventional paradigm has the teacher as a focus of attention whereas the Montessori classroom has the teachers melting into the environment with peer-to-peer collaboration going on in a multiplicity of work situations on the floor, at desks or in the garden. These paradigmatic differences lead to fundamentally different architectural forms for the educational environment, perhaps not immediately obvious to an incurious eye but significant in effect on the child who is busy with the work of adaptation to that environment. This project sets out to explain the paradigmatic differences with the purpose of aiding the design process for those involved in creating Montessori schools and classrooms.’
Montessori for Millennials: Architecture That Lets Adults Choose
‘What a century-old teaching method tells us about the way we want to use space’, by Sam Frew.
By Selda Ala, Reyhan Midilli Sari, and Nimet Candas Kahya: A study of three schools in Amsterdam, Delft and Utrecht in order to establish some design criteria.
Written by Agustina Iñiguez | Translated by Antonia Piñeiro for Achitecture Daily
Montessori Architecture
Montessori School of Delft, Netherlands ‘Hidden Architecture is resistance, an attempt to make visible the difference in architectural practice and provide a deserved value to certain projects and concepts subtracted from the academic narrative.’
What Montessori Gets Right About School Design
A YouTube video by ‘Design Intent, a quiet corner of the internet where architecture meets exploration’. In this video I walk through a Montessori school building I designed: a 7,500 square foot campus serving infants, pre-primary, and kindergarten students, and explain how architectural decisions can support independence, flexibility, and connection to the outdoors. We’ll look at the classroom layouts, the relationship between indoor and outdoor spaces, the entry and drop-off design, and how natural light and materials help create a calm learning environment. While this video isn’t an endorsement of Montessori education itself, it is an interesting example of how educational philosophy can influence architecture. Architecture doesn’t teach children, but it can shape the spaces where learning happens.’
Montessori Architecture: Creating the Best Learning Environment
The Primary Montessori Day School (Maryland, USA), whose ‘building at was designed specifically for Montessori education. Bright, sunny classrooms provide the perfect platform for learning in a space as comfortable as home’ have a brief article on this topic, along with a Photo Gallery
‘Architecture is an opportunity for pedagogy to become physical’. Interesting article comparing the different educational approaches of Montessori, Reggio Emilia, Nordic Forest Schools, Waldorf, Primrose and Anji and how they are reflected in the design and aesthetic of schools.
Unique Features of Montessori Architecture
By Steve Jurczuk, a project manager and licensed architect.
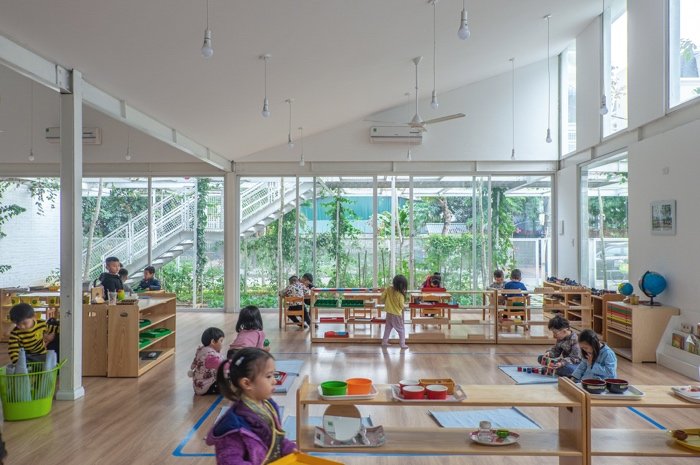
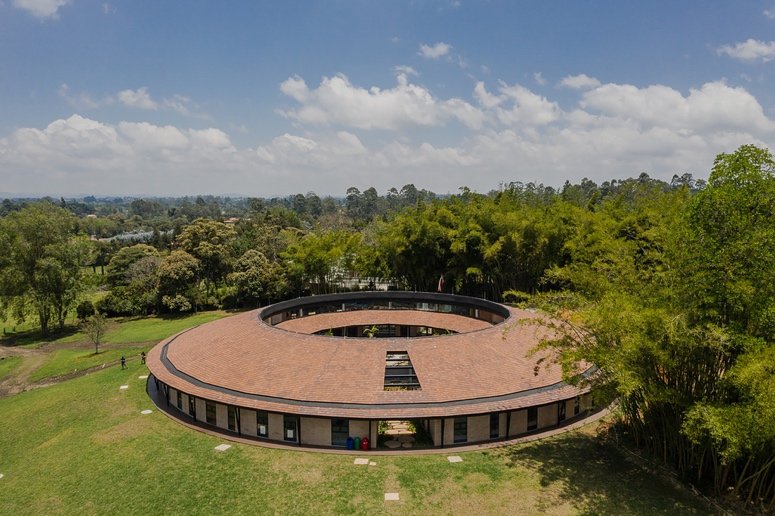
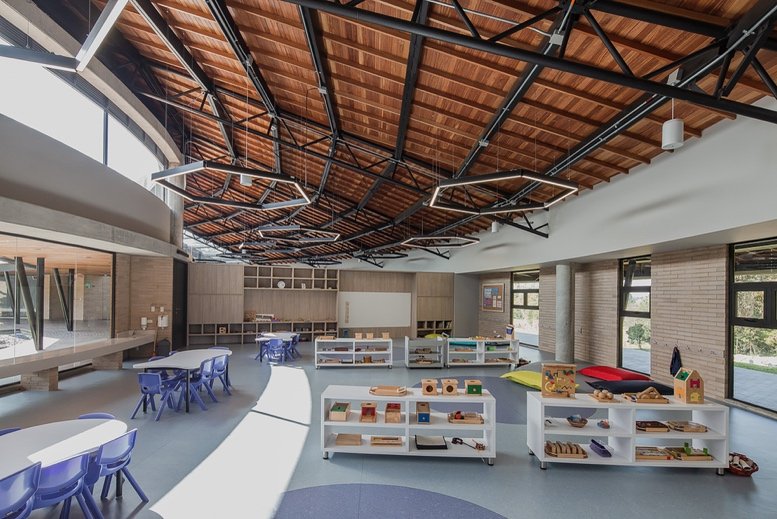
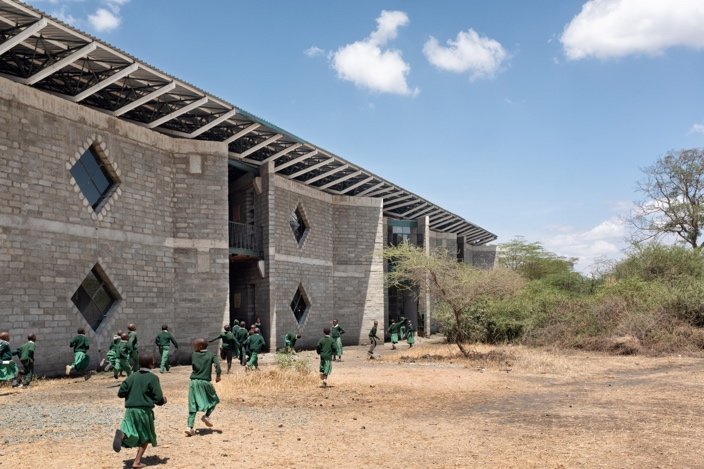
A selection of Montessori schools from around the world
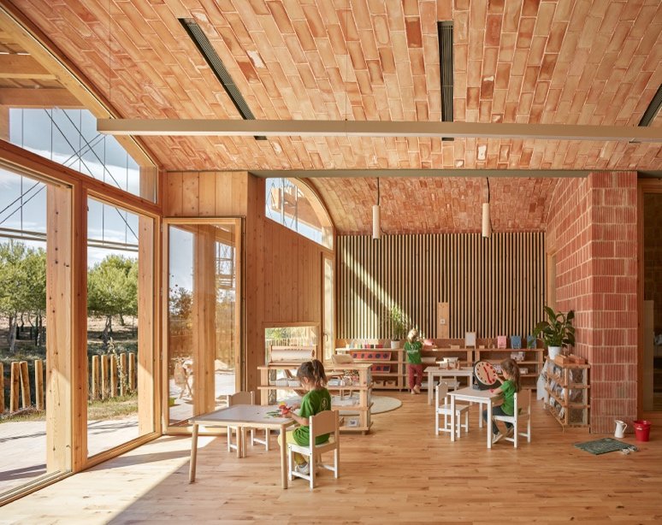
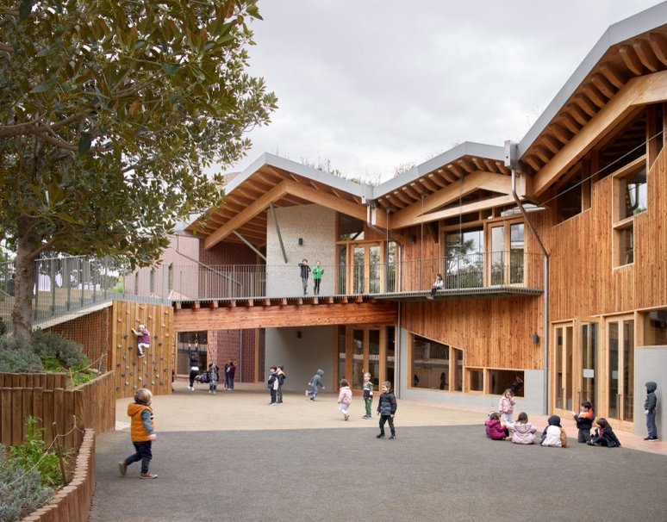
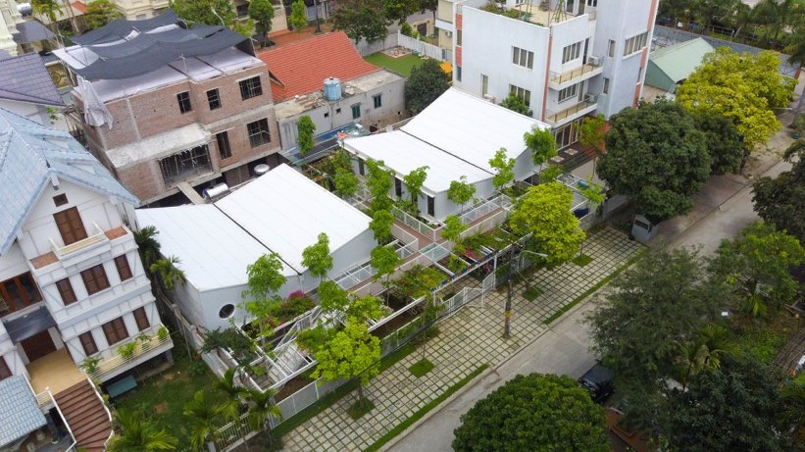
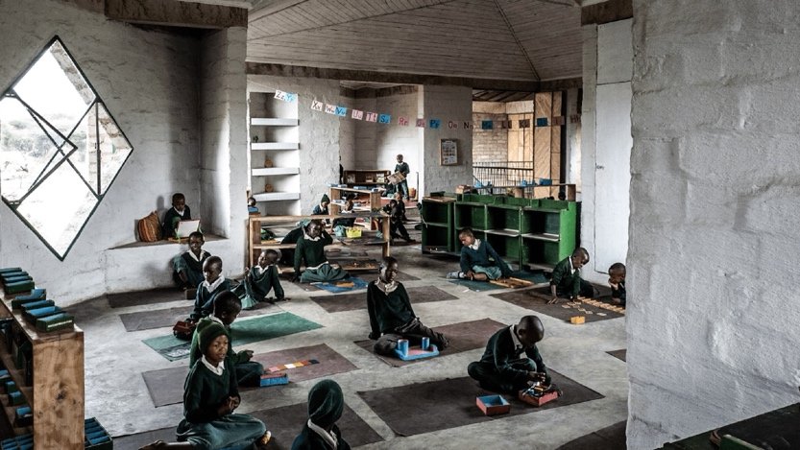
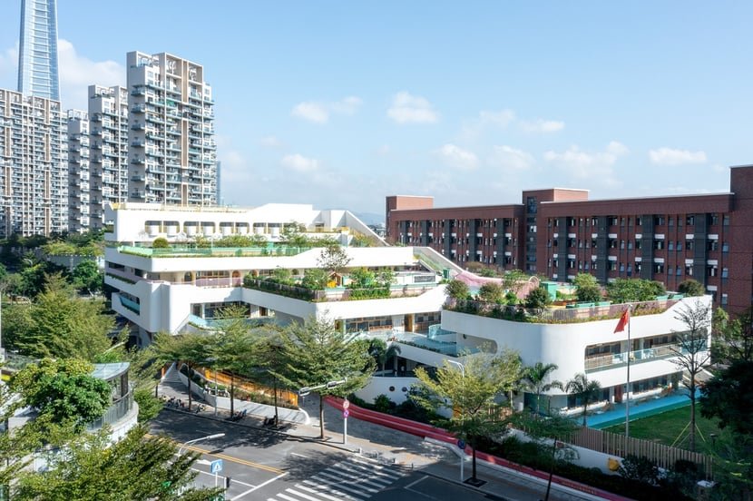
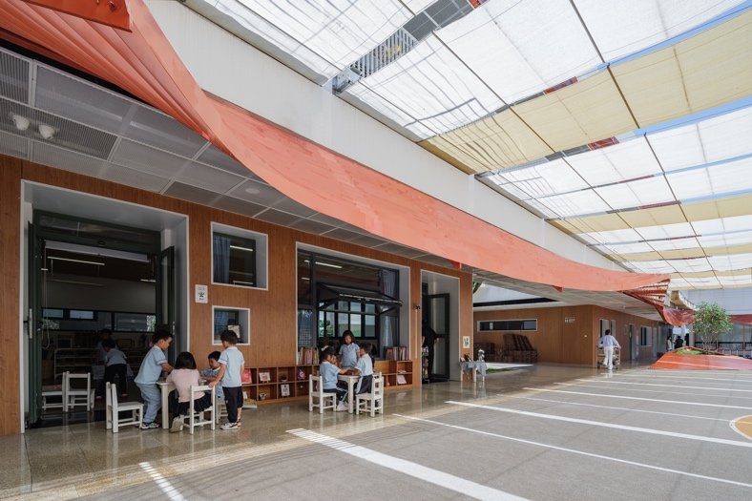
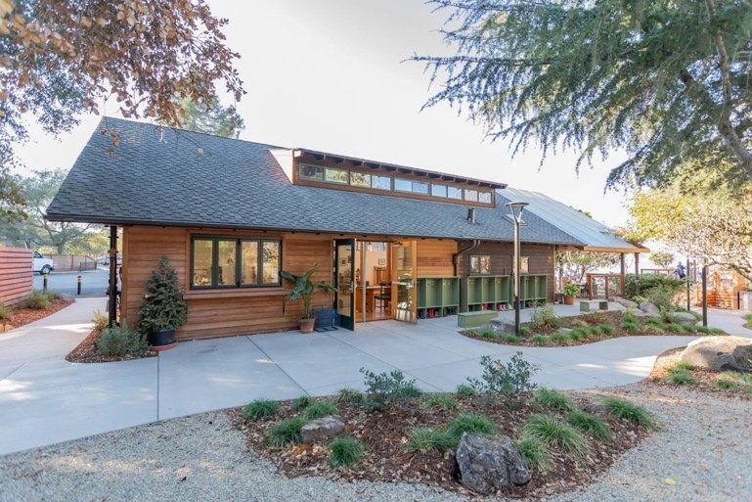
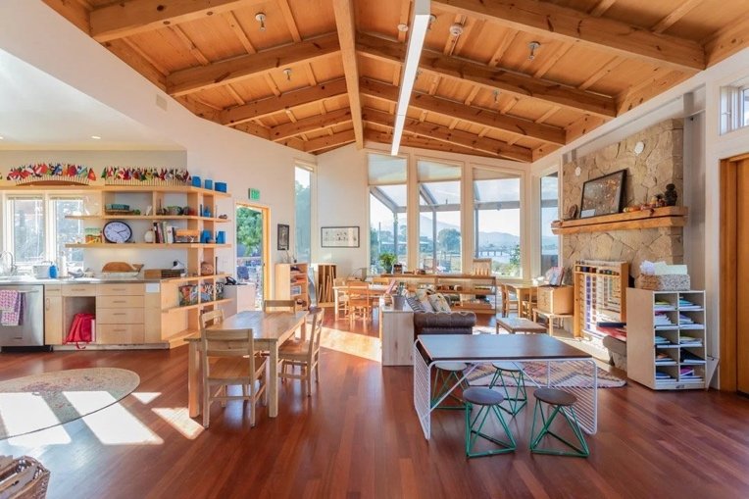
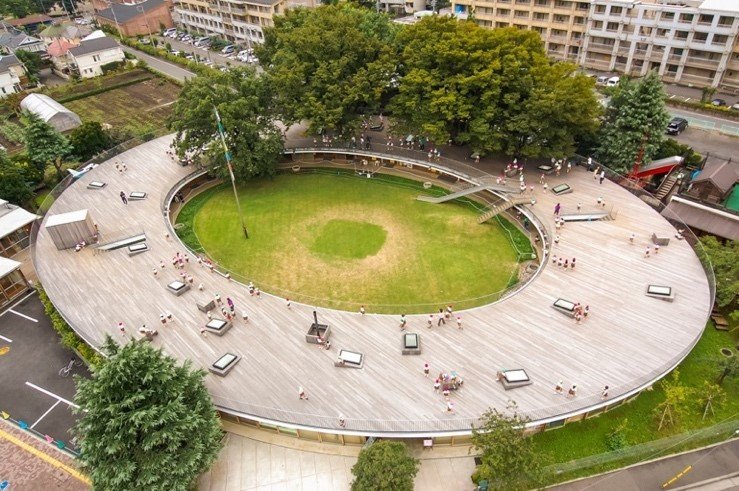
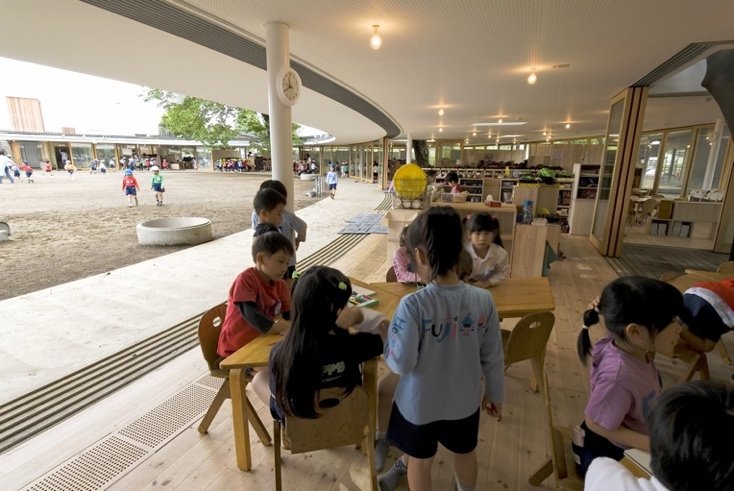
Inside The World’s Best Kindergarten – At Fuji Kindergarten outside Tokyo, kids make the most of a magical environment designed just for them. The roof of their oval-shaped school, designed by Tokyo-based firm Tezuka Architects, is an endless playground, and trees grow right through classrooms.